
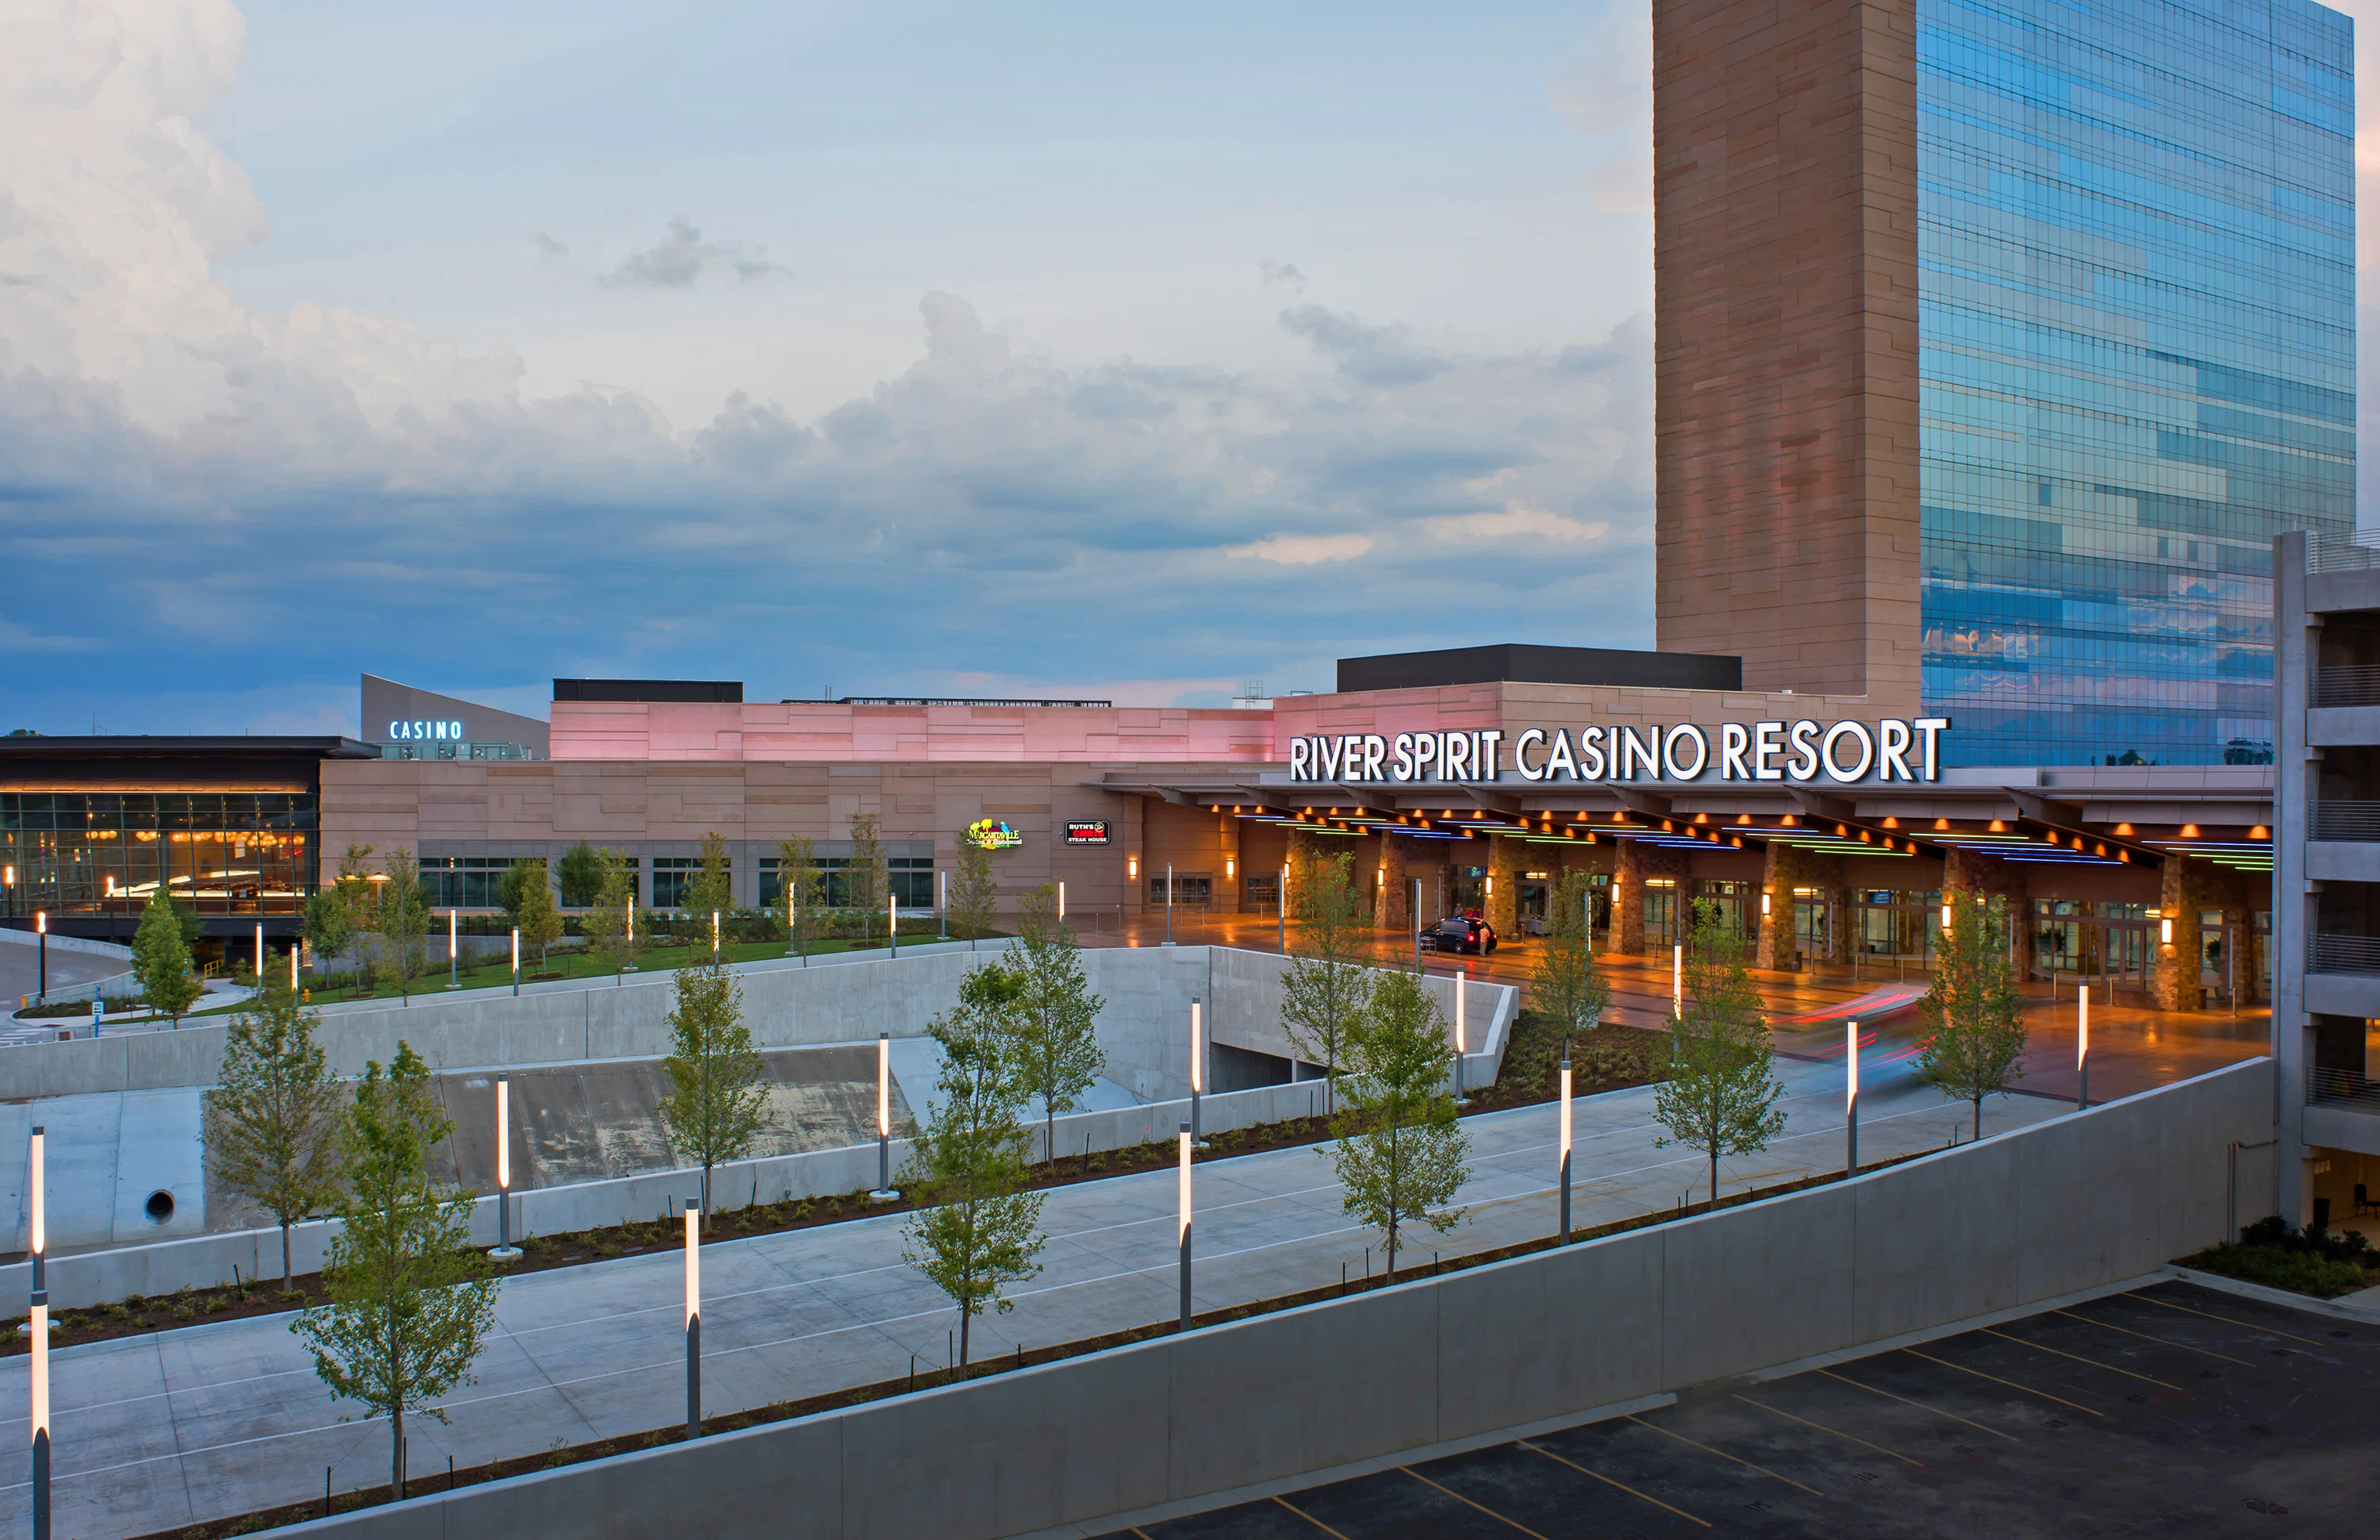
River Spirit Casino Resort needs a venue-aware plan that keeps booth execution, labor, freight, graphics, AV, and show-site control moving on the same schedule from kickoff through strike.
Execution priorities
A serious plan for the resort should therefore cover scheduling discipline, venue approvals, installation and dismantle, graphics production, power and AV planning, storage, reuse, and show-site supervision with enough specificity that the field team knows how the room is supposed to behave before move-in begins.
The resort is one useful benchmark for that conversation, but the same logic applies anywhere in and around Tulsa: the room should support the event objective, and the project plan should support the room.
River Spirit Casino Resort at a glance
River Spirit's official hotel and resort sections say the property includes a 483-room hotel, a 30,000-square-foot convention and meeting center, and a 2,500-seat theater.
The resort has more than 30,000 square feet of conference and event space, 36,000 square feet of outdoor event space, state-of-the-art AV equipment, and a full-service banquets and catering team.
The same current sales kit provides a ballroom chart showing the main ballroom at 14,616 square feet with multiple divisible sections, boardrooms, and meeting rooms.
Located at South Tulsa / Riverside.
Projects at the resort start with its published floor plan, dock schedule, and service-order deadlines.
Scope at River Spirit Casino Resort
Projects at the resort typically include design work, fabrication or rental sourcing, graphics production, show-service paperwork, freight, install, show-hours coverage, and strike.
Individual projects layer or remove items based on scope.
The handoffs on a project at the resort matter almost as much as the line items. Design has to hand a build-ready drawing to fabrication. Every handoff is a place quality can drop.
Scope boundary is as important as scope inclusion.
Who handles what during the Tulsa install window
There is no single labor model for Tulsa trade shows.
For Tulsa venues, the safest public language is venue-specific coordination rather than metro-wide labor generalizations. Tulsa labor and venue services vary by building, organizer, and event format, so the current exhibitor kit and venue instructions should guide the final install and show-services plan.
Tulsa trade show market
Trade show weeks in Tulsa compress decisions.
SageNet Center alone spans 448,000 square feet with 354,000 square feet of clear-span space, giving Tulsa a second major event cluster beyond downtown hotels and the convention center, which sets the practical ceiling for a booth program working the market.
From first call to strike
Venue coordination comes next.
Install days are owned by a single on-site lead.
During show hours, the booth is a live operating space.
That document drives the next booking.
Budget and timeline
Cost scales with how it is built, how big it is, what the venue charges for its own services, what the graphics look like, how far the crates travel, and how many days the team stays on-site.
Lead time drives everything. Custom: 16 to 20 weeks. Rental: 8 to 12.
Outcomes we optimize for
Trade show ROI is measured at the lead and pipeline level.
A week after the show, the booth's actual floor performance is already clearer than any pre-show projection. We document those observations alongside the technical closeout so the next cycle inherits real signal, not nostalgia.
The advantage of a local Tulsa team
Trade Show Services of Tulsa keeps the work local.
The difference from a national vendor shows up at the dock.