
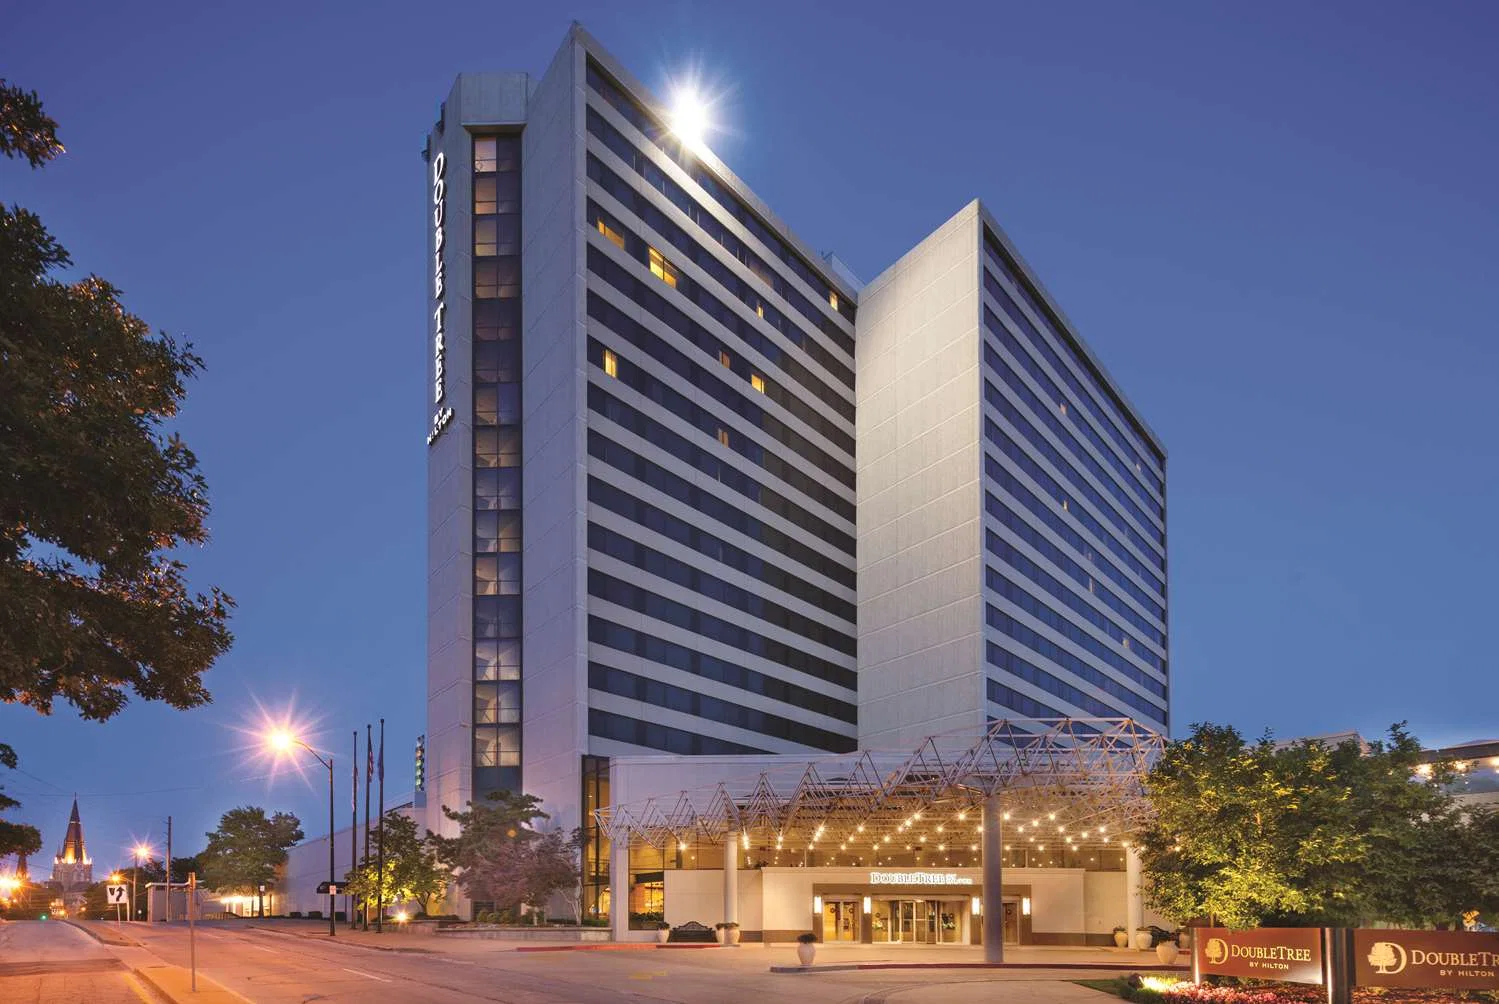
DoubleTree by Hilton Tulsa Downtown needs a venue-aware plan that keeps booth execution, labor, freight, graphics, AV, and show-site control moving on the same schedule from kickoff through strike.
Execution priorities
DoubleTree by Hilton Tulsa Downtown in Tulsa, OK becomes easier to evaluate when the venue, the booth behavior, the freight path, the labor sequence, and the commercial objective are considered together instead of as separate decisions.
A serious plan for the downtown should therefore cover scheduling discipline, venue approvals, installation and dismantle, graphics production, power and AV planning, storage, reuse, and show-site supervision with enough specificity that the field team knows how the room is supposed to behave before move-in begins.
The downtown is one useful benchmark for that conversation, but the same logic applies anywhere in and around Tulsa: the room should support the event objective, and the project plan should support the room.
The downtown only works when those priorities are reconciled early enough that the booth, the service mix, and the day-of schedule are not arguing with each other once freight is already moving.
DoubleTree by Hilton Tulsa Downtown at a glance
The hotel offers 23,957 square feet of flexible event space and 18 meeting rooms.
The largest room setup is 9,588 square feet and the property has 411 guest rooms.
The hotel is connected to the Arvest Convention Center by skybridge and sits near BOK Center in downtown Tulsa.
Located at Downtown Tulsa Convention Core.
Running a project here means working against the venue's own exhibitor manual, dock windows, and service-order deadlines. Those details are confirmed before any build commits to fabrication.
Tulsa as a trade show city
Scope gets tighter; standards don't.
Technology and Data Infrastructure drives a meaningful share of Tulsa show demand.
Who handles what during the Tulsa install window
At Expo Square, internet, network support, and show-technology needs are ordered through Expo Square's technology team, and phone and cable service run through designated local-provider coordination.
Downtown convention-center work, Expo Square fairgrounds work, and resort-casino work should not be described as if they share the same operating model. Stagehand, rigging, AV, or catering paths, those requirements should shape the production schedule before fabrication and show services are locked.
Line items on a typical project
Individual projects layer or remove items based on scope.
Out of scope by default are show organizer fees, booth lease costs paid directly to the show, staff travel and per diems, and any custom software or data-capture tooling the client runs on its own stack. Those stay on the client side and plug into the project through coordination, not rebilling.
From first call to strike
Venue coordination comes next.
Install days are owned by a single on-site lead.
During show hours, the booth is a live operating space.
That document drives the next booking.
Cost and lead time
Cost scales with how it is built, how big it is, what the venue charges for its own services, what the graphics look like, how far the crates travel, and how many days the team stays on-site.
Lead time drives everything. Custom: 16 to 20 weeks. Rental: 8 to 12.
Outcomes we optimize for
Trade show ROI is measured at the lead and pipeline level.
A week after the show, the booth's actual floor performance is already clearer than any pre-show projection. We document those observations alongside the technical closeout so the next cycle inherits real signal, not nostalgia.
Why Trade Show Services of Tulsa
Trade Show Services of Tulsa keeps the work local.
The difference from a national vendor shows up at the dock.