
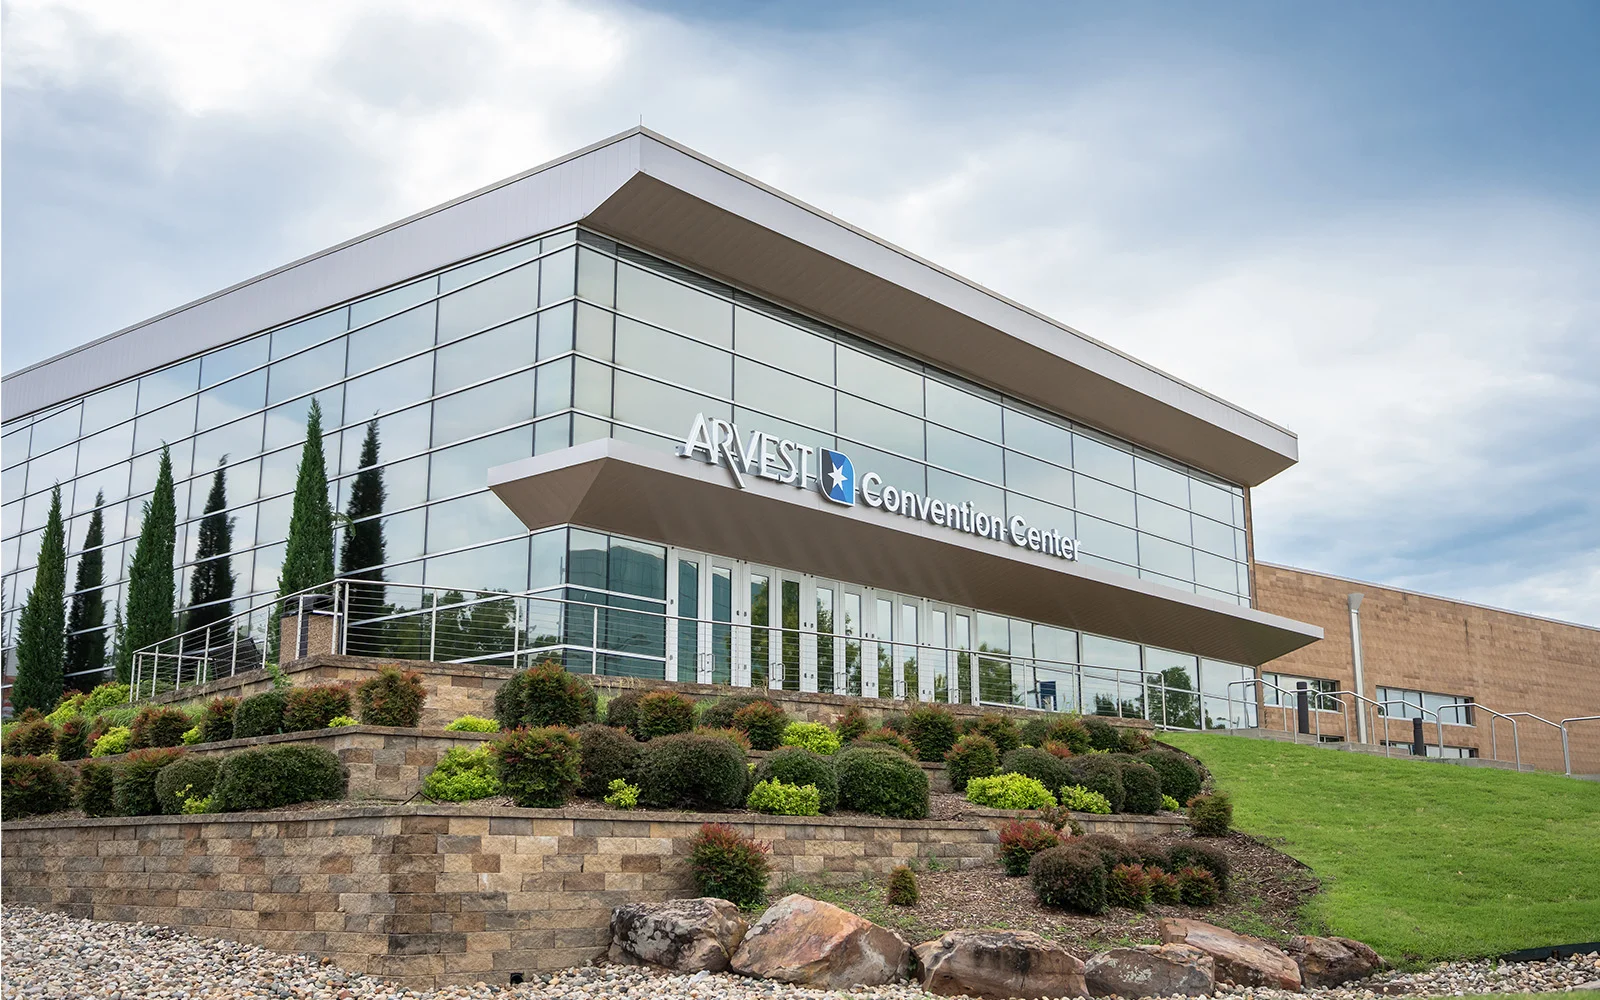
Arvest Convention Center needs a venue-aware plan that keeps booth execution, labor, freight, graphics, AV, and show-site control moving on the same schedule from kickoff through strike.
Execution priorities
A serious plan for the center should therefore cover scheduling discipline, venue approvals, installation and dismantle, graphics production, power and AV planning, storage, reuse, and show-site supervision with enough specificity that the field team knows how the room is supposed to behave before move-in begins.
The center is one useful benchmark for that conversation, but the same logic applies anywhere in and around Tulsa: the room should support the event objective, and the project plan should support the room.
About Arvest Convention Center
The building offers more than 275,000 square feet of event space in downtown Tulsa.
The Pepsi Exhibit Hall at 102,600 square feet, the Tulsa Ballroom at 30,060 square feet, the Grand Hall at 41,470 square feet, and 12 loading bays serving the exhibit hall.
Located at Downtown Tulsa Convention Core.
Projects at the center start with its published floor plan, dock schedule, and service-order deadlines. Everything downstream — build, freight, install, labor — is planned against those real inputs.
The Tulsa event landscape
Tulsa is a working trade show market.
Scope gets tighter; standards don't.
Operational rules on the Tulsa floor
Tulsa floor operations follow the venue's own manual.
Practical planning rules for the center in Tulsa: Utilities, rigging, AV support, catering, and event staffing are often routed through the venue's own ordering system or sales team rather than handled as open assumptions. Downtown convention-center work, Expo Square fairgrounds work, and resort-casino work should not be described as if they share the same operating model.
Line items on a typical project
For programs that repeat, asset management becomes part of the engagement — storage, graphic rotation, refurbishment, and re-crating are planned rather than one-off.
Out of scope by default are show organizer fees, booth lease costs paid directly to the show, staff travel and per diems, and any custom software or data-capture tooling the client runs on its own stack. Those stay on the client side and plug into the project through coordination, not rebilling.
What an engagement actually looks like
After the brief, the work turns to the building itself.
With venue details locked, production runs.
One named show-site lead runs the install.
Throughout show hours, the on-site lead stays present.
What it costs and how fast it moves
Every project has the same cost drivers.
Rental programs run on 8 to 12.
What a successful project looks like
Exhibitors who measure programs seriously track leads, floor-booked meetings, and post-show pipeline. The build and the install are upstream inputs to those KPIs.
The post-show debrief is where the numbers get connected back to the physical booth. Which demo station drew traffic, which meeting area closed more conversations, which graphic zone attracted dwell time — that feedback shapes the next build rather than getting lost.
How we're built to run your project
Working with a Tulsa-based shop matters most when something goes wrong on-site. Solutions live within driving distance instead of on another coast.
Over a multi-show calendar, the compound value of a single team shows up in fewer surprises. The second install is faster than the first, the third is faster than the second, and by the fourth the project runs on memory and documentation rather than first-principles planning.