
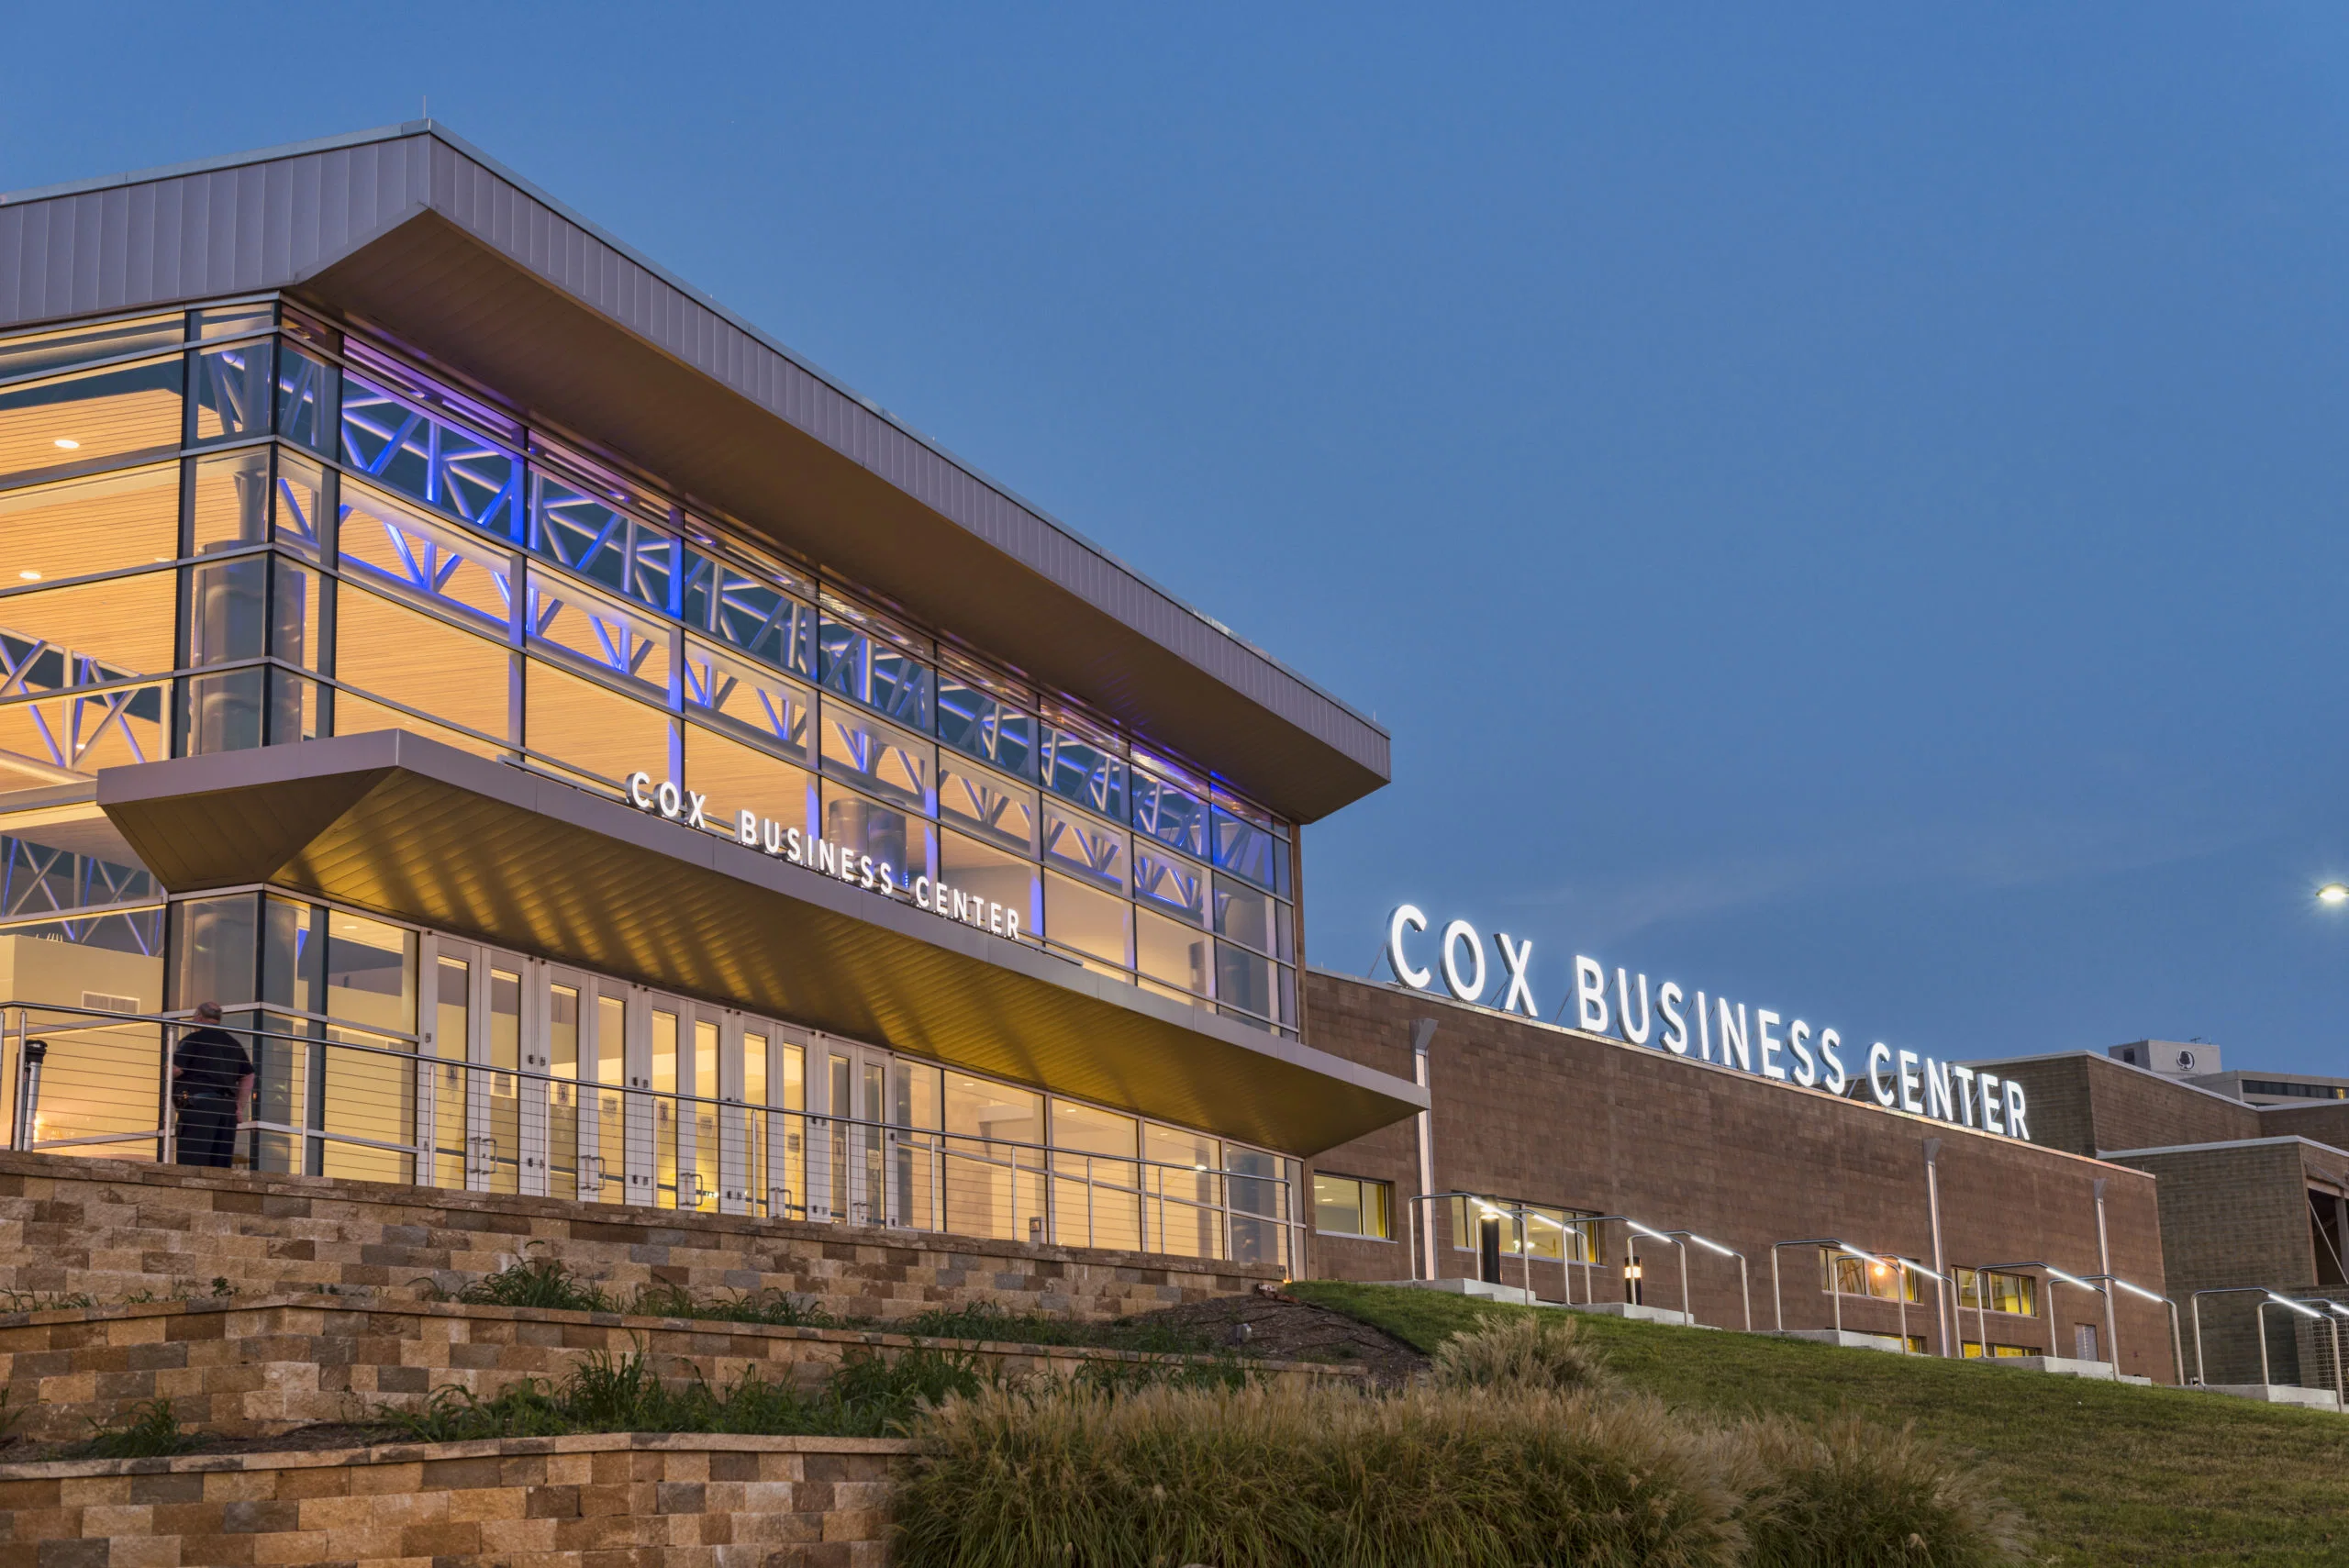
Cox Business Convention Center needs a venue-aware plan that keeps booth execution, labor, freight, graphics, AV, and show-site control moving on the same schedule from kickoff through strike.
Execution priorities
A serious plan for the center should therefore cover scheduling discipline, venue approvals, installation and dismantle, graphics production, power and AV planning, storage, reuse, and show-site supervision with enough specificity that the field team knows how the room is supposed to behave before move-in begins.
The center is one useful benchmark for that conversation, but the same logic applies anywhere in and around Tulsa: the room should support the event objective, and the project plan should support the room.
About Cox Business Convention Center
The center branding appears as the former name and ongoing campus reference for the Arvest Convention Center complex in downtown Tulsa.
The campus includes the Pepsi Exhibit Hall, Tulsa Ballroom, Grand Hall, and meeting room inventory under the current Arvest Convention Center operating umbrella.
Events referencing the center route through the same venue-details, exhibitor, and planner sections as Arvest Convention Center programs.
Located at Downtown Tulsa Convention Core.
Running a project here means working against the venue's own exhibitor manual, dock windows, and service-order deadlines. Those details are confirmed before any build commits to fabrication.
The Tulsa event landscape
Tulsa is a working trade show market.
Trade show weeks in Tulsa compress decisions.
Operational rules on the Tulsa floor
Tulsa floor operations follow the venue's own manual.
Practical planning rules for the center in Tulsa: Downtown convention-center work, Expo Square fairgrounds work, and resort-casino work should not be described as if they share the same operating model. Stagehand, rigging, AV, or catering paths, those requirements should shape the production schedule before fabrication and show services are locked.
Scope at Cox Business Convention Center
The handoffs on a project at the center matter almost as much as the line items. Design has to hand a build-ready drawing to fabrication. Every handoff is a place quality can drop.
Scope boundary is as important as scope inclusion.
What an engagement actually looks like
Everything downstream hinges on those answers.
Venue coordination comes next.
With venue details locked, production runs.
The install phase has one owner on the floor.
During show hours, the booth is a live operating space.
Pricing and scheduling
The levers that matter: build path (custom, rental, or hybrid), footprint, venue service fees, graphics, freight, and supervision days. A 10x10 turnkey rental and a 30x50 custom island with a double deck are entirely different projects.
A clean schedule starts 4 to 5 months out for custom work and 2 to 3 months for rentals. Shorter lead times are workable but push rush premiums and limit material choices.
Outcomes we optimize for
Exhibitors who measure programs seriously track leads, floor-booked meetings, and post-show pipeline. The build and the install are upstream inputs to those KPIs.
Client teams sometimes want the booth to carry the pipeline on its own, but the best-performing programs treat the booth as a platform and put real teams on it. On-floor conversation discipline moves the KPIs more than any scenic decision.
What makes our work different
The difference from a national vendor shows up at the dock.
Over a multi-show calendar, the compound value of a single team shows up in fewer surprises. The second install is faster than the first, the third is faster than the second, and by the fourth the project runs on memory and documentation rather than first-principles planning.