
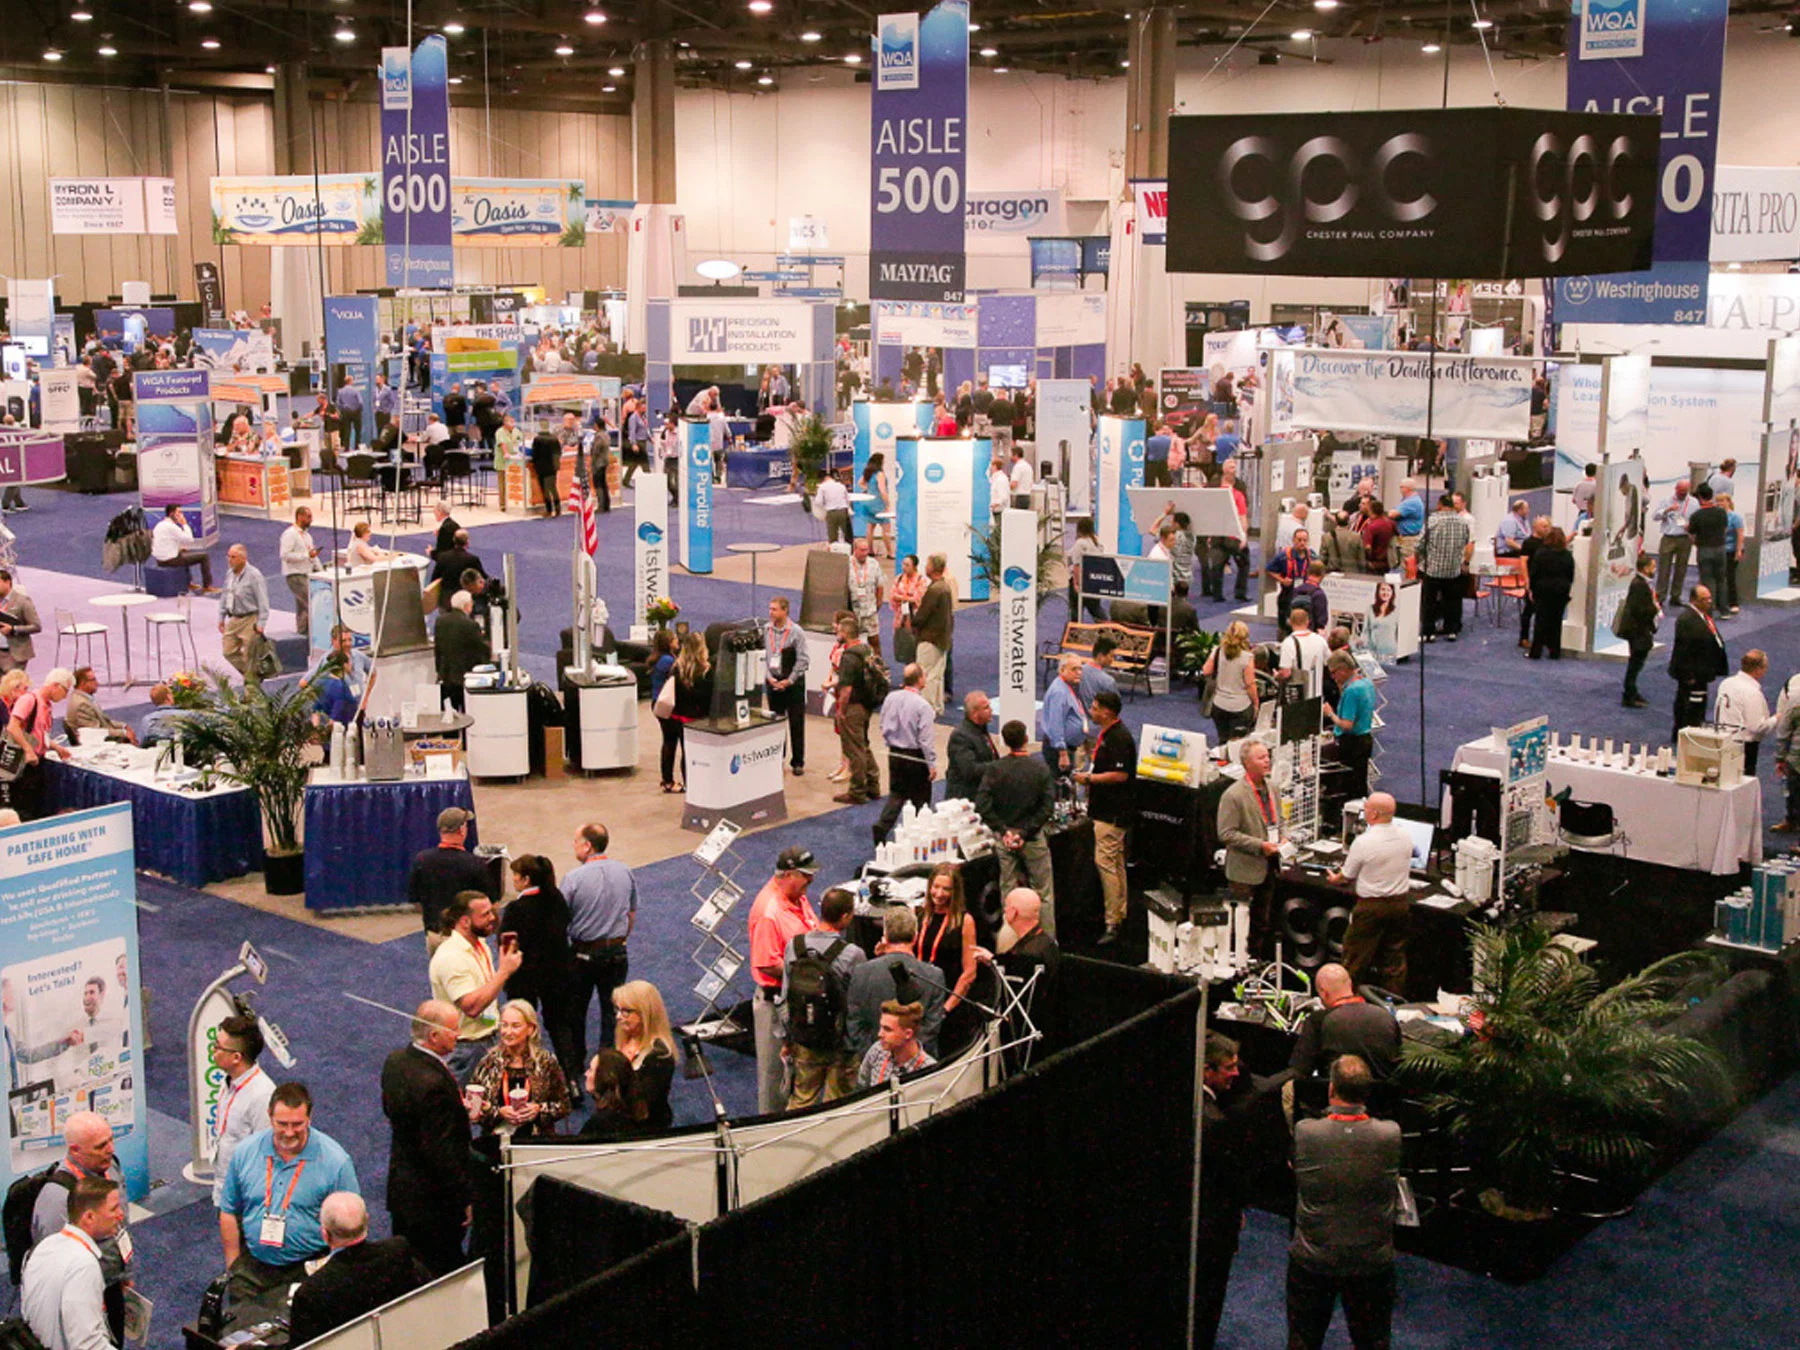
Advance Warehouse Coordination needs a venue-aware plan that keeps booth execution, labor, freight, graphics, AV, and show-site control moving on the same schedule from kickoff through strike.
Execution priorities
A serious plan for the coordination should therefore cover scheduling discipline, venue approvals, installation and dismantle, graphics production, power and AV planning, storage, reuse, and show-site supervision with enough specificity that the field team knows how the room is supposed to behave before move-in begins.
The strongest Tulsa projects also stay realistic about what the room can absorb. Some events can support a more ambitious custom build, a larger AV package, and more layered staffing. Others will perform better with a faster installation path, simpler support systems, and a footprint that is easier to supervise. The right answer depends on the venue, the audience, the budget, and the amount of pressure around move-in and strike. That is why the planning conversation needs commercial discipline as much as creative ambition.
Tulsa trade show market
Scope gets tighter; standards don't.
SageNet Center alone spans 448,000 square feet with 354,000 square feet of clear-span space, giving Tulsa a second major event cluster beyond downtown hotels and the convention center.
Tulsa convention venues and meeting properties
Cox Business Convention Center.
The campus includes the Pepsi Exhibit Hall, Tulsa Ballroom, Grand Hall, and meeting room inventory under the current Arvest Convention Center operating umbrella.
Osage Casino Hotel Tulsa: the property includes meeting rooms and event facilities for corporate gatherings, customer events, and hospitality programs in the north Tulsa corridor.
Arvest Convention Center is one of the anchors. The building offers more than 275,000 square feet of event space in downtown Tulsa.
The advantage of a local Tulsa team
The difference from a national vendor shows up at the dock. A local team with an in-house shop can solve most install-day problems in the time it takes to drive back to the building with the right part.
Over a multi-show calendar, the compound value of a single team shows up in fewer surprises. The second install is faster than the first, the third is faster than the second, and by the fourth the project runs on memory and documentation rather than first-principles planning.
Tulsa labor and venue services
There is no single labor model for Tulsa trade shows.
Arvest Convention Center: Arvest's exhibitor-information section routes custom booth cleaning, electrical, water and drain, furniture, rigging, Internet, and telecom services through the venue's exhibitor store and official ordering path.
Downtown convention-center work, Expo Square fairgrounds work, and resort-casino work should not be described as if they share the same operating model. Stagehand, rigging, AV, or catering paths, those requirements should shape the production schedule before fabrication and show services are locked.
Tulsa neighborhoods and event districts
The East Corridor / Broken Arrow / Catoosa area runs through broken-arrow, rose-district, catoosa, tulsa-port-of-catoosa. This is the practical east-side event and logistics corridor, combining suburban hotels, destination casinos, industrial access, and room-to-grow meeting inventory.
North, West, and Satellite Markets — owasso, collinsville, skiatook — is a different environment.
Line items on a typical project
Individual projects layer or remove items based on scope.
Good execution comes from keeping the team small and the handoffs short. Every extra vendor in the chain adds a communication layer and a place where details get lost.
The process from start to finish
Everything downstream hinges on those answers.
Venue coordination comes next. That means pulling the current exhibitor manual, confirming dock and freight windows, submitting rigging approvals where needed, and placing utility orders against the building's published specs.
With venue details locked, production runs.
The install phase has one owner on the floor.
During show hours, the booth is a live operating space. The on-site team handles repairs, sponsor requests, lead-capture issues, and any venue questions so the client's staff can focus on conversations.
Budget and timeline
Pricing is driven by real line items: fabrication or rental, graphics, show services, labor, freight, and travel where it applies. Round numbers without that breakdown usually hide something.
A clean schedule starts 4 to 5 months out for custom work and 2 to 3 months for rentals. Shorter lead times are workable but push rush premiums and limit material choices.
How project performance gets measured
A successful project in Tulsa looks like a booth that lands on time, passes venue inspection on the first walk, runs without incident through show hours, and ships out the same day it strikes.
Client teams sometimes want the booth to carry the pipeline on its own, but the best-performing programs treat the booth as a platform and put real teams on it. On-floor conversation discipline moves the KPIs more than any scenic decision.